
Develop dimensioned drawings from measured surveys, site sketches and confirmed information. We agree the drawing list, level of detail and output formats before work starts.
Services
CAD & Technical Support
Turn site information into clear drawings and usable technical records.
Projineer prepares 2D CAD drawings, as-built records and drawing mark-ups from agreed survey information and material supplied by your team.
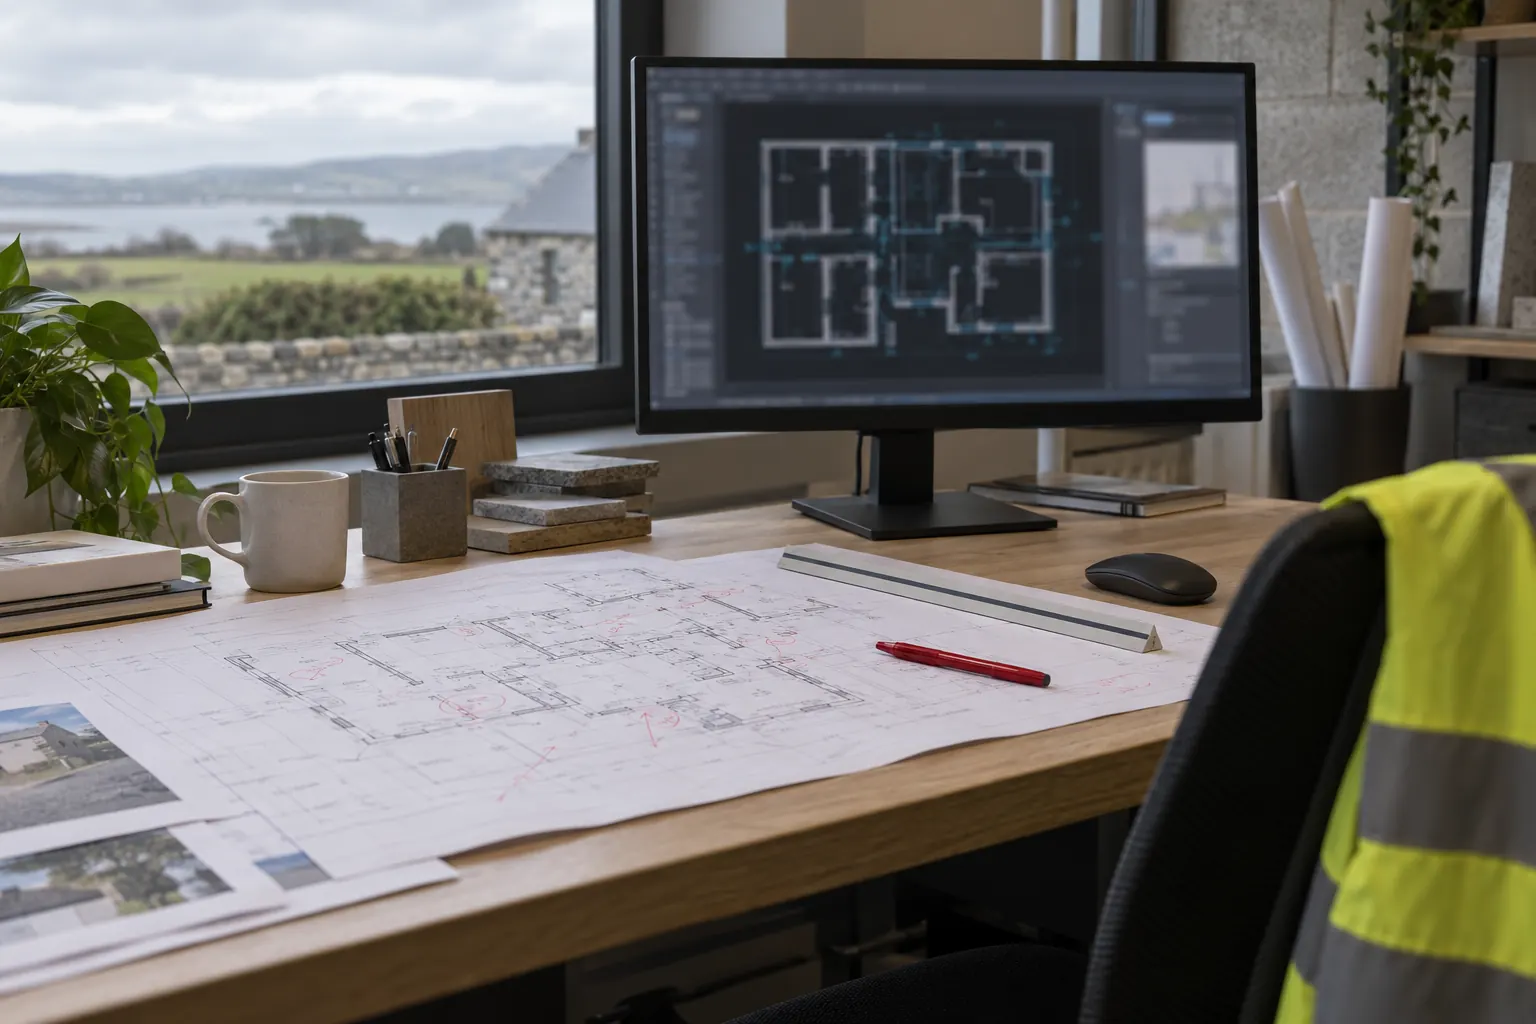
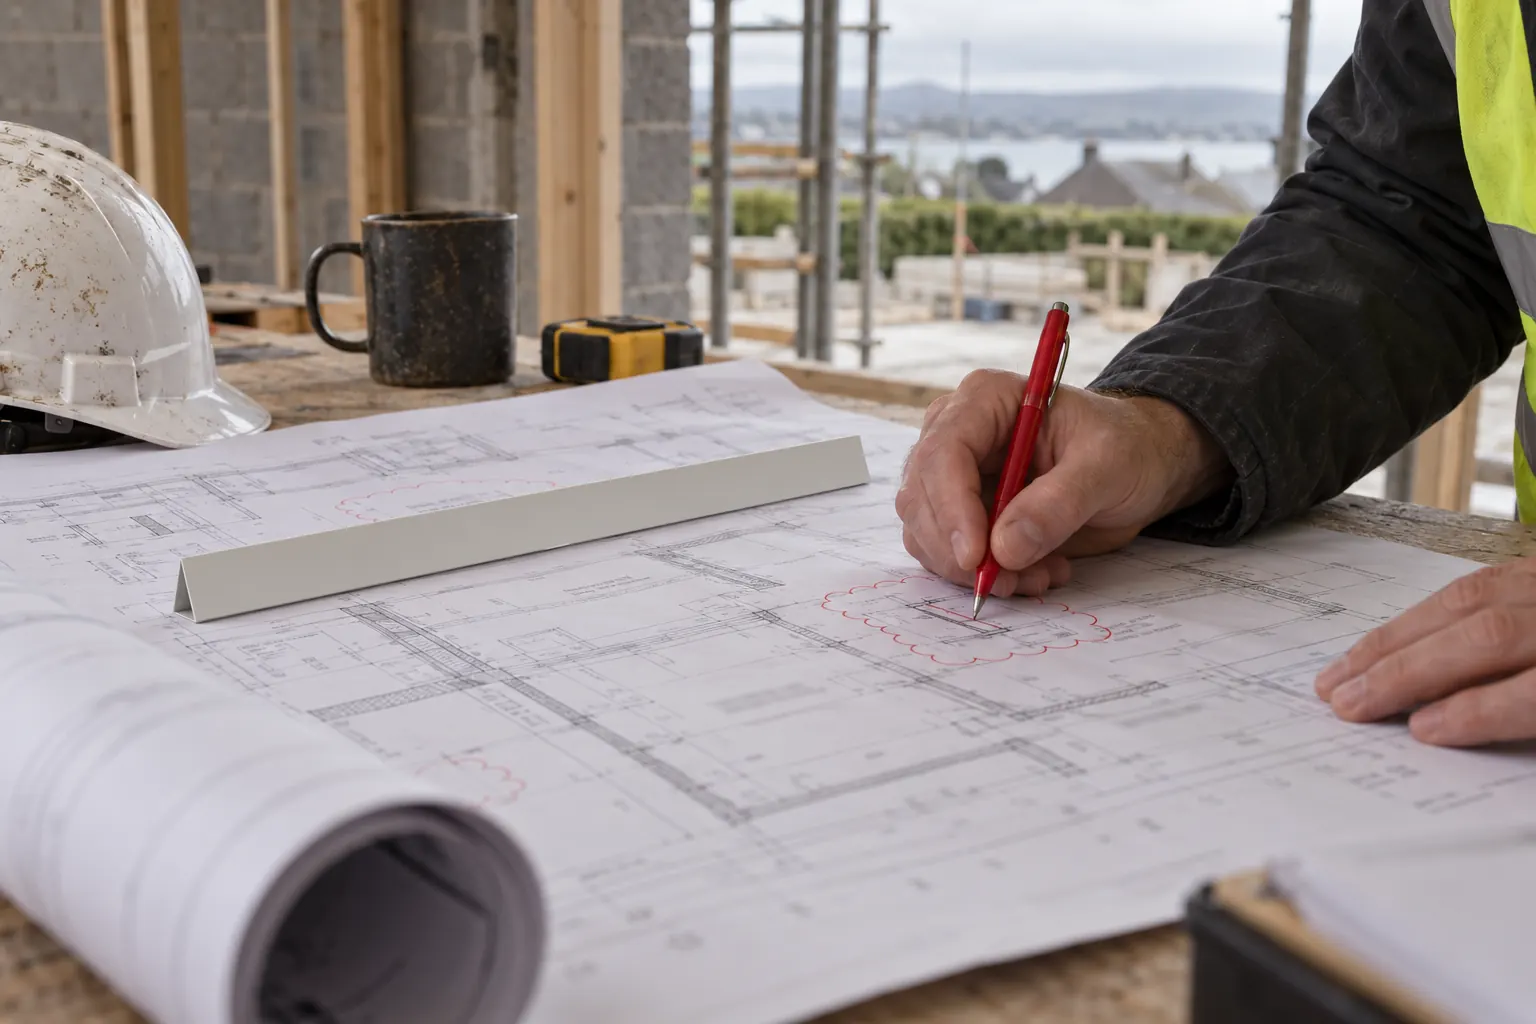
From survey or sketch to drawing
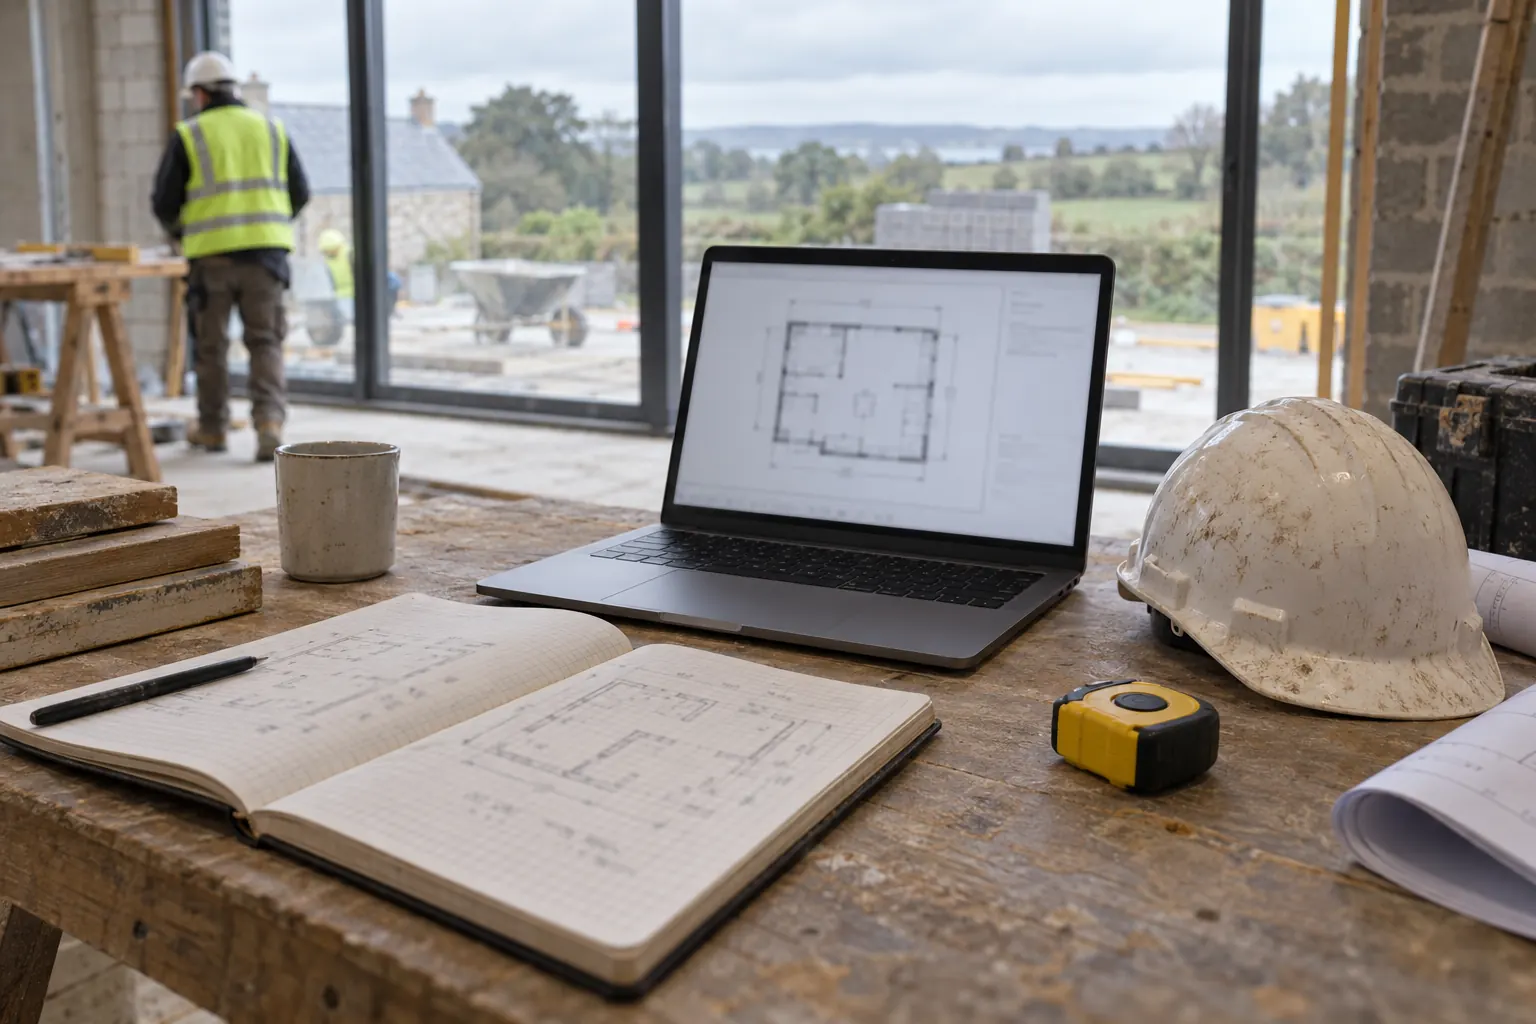
As-builts and drawing updates
Record agreed changes, update layouts and prepare as-built drawing information for project records and handover. The source and verification status of the information remain clear.
Technical coordination
Prepare drawing mark-ups, site details and supporting notes to help communicate dimensions, queries and discrepancies to the people making the design or construction decisions.
What you receive
The agreed drawing package in DWG, PDF or both, with drawing references, issue status and revisions.
Drawing preparation is not a substitute for design, checking or certification by the appointed designer.
Send us the outline of the job
Tell us what drawings you need, what information is already available and when the package is required. We will confirm the information needed to price and programme the drawing package.