
Support with site dimensions, levels, drawing queries, coordination and technical records. Appointments can be for a defined task or additional engineering input on a project.
Services
Site Engineering & Surveying
Practical engineering support and measured information for construction work.
Projineer helps contractors with site engineering tasks, dimensional surveys, as-built records and the technical information needed to move work forward.
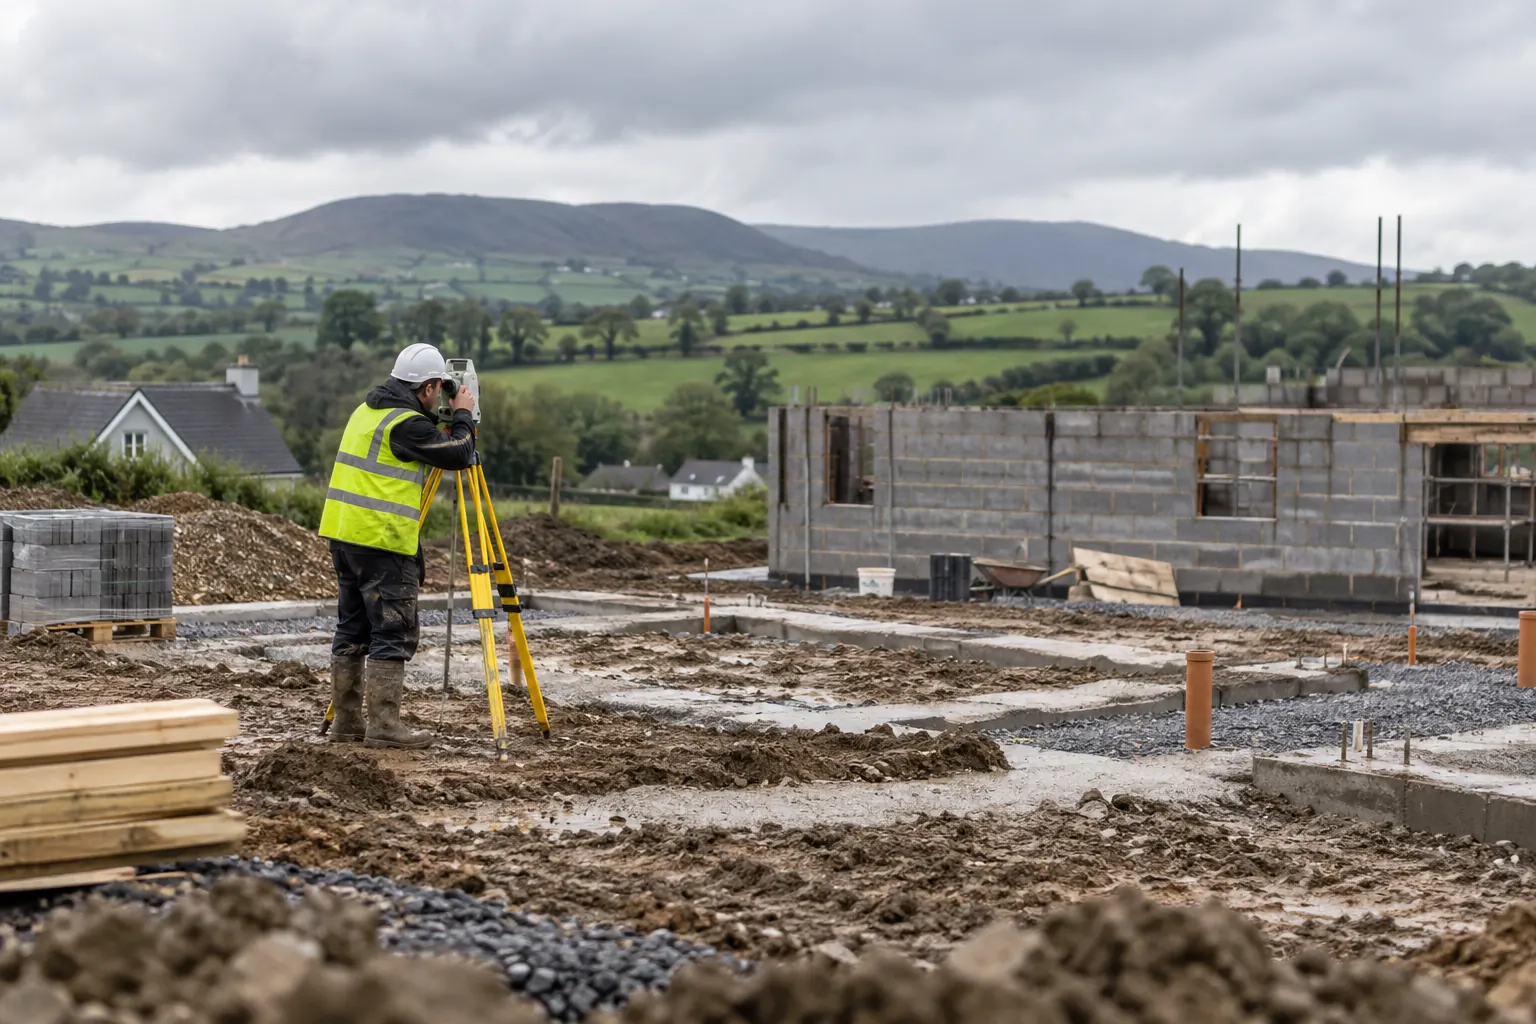
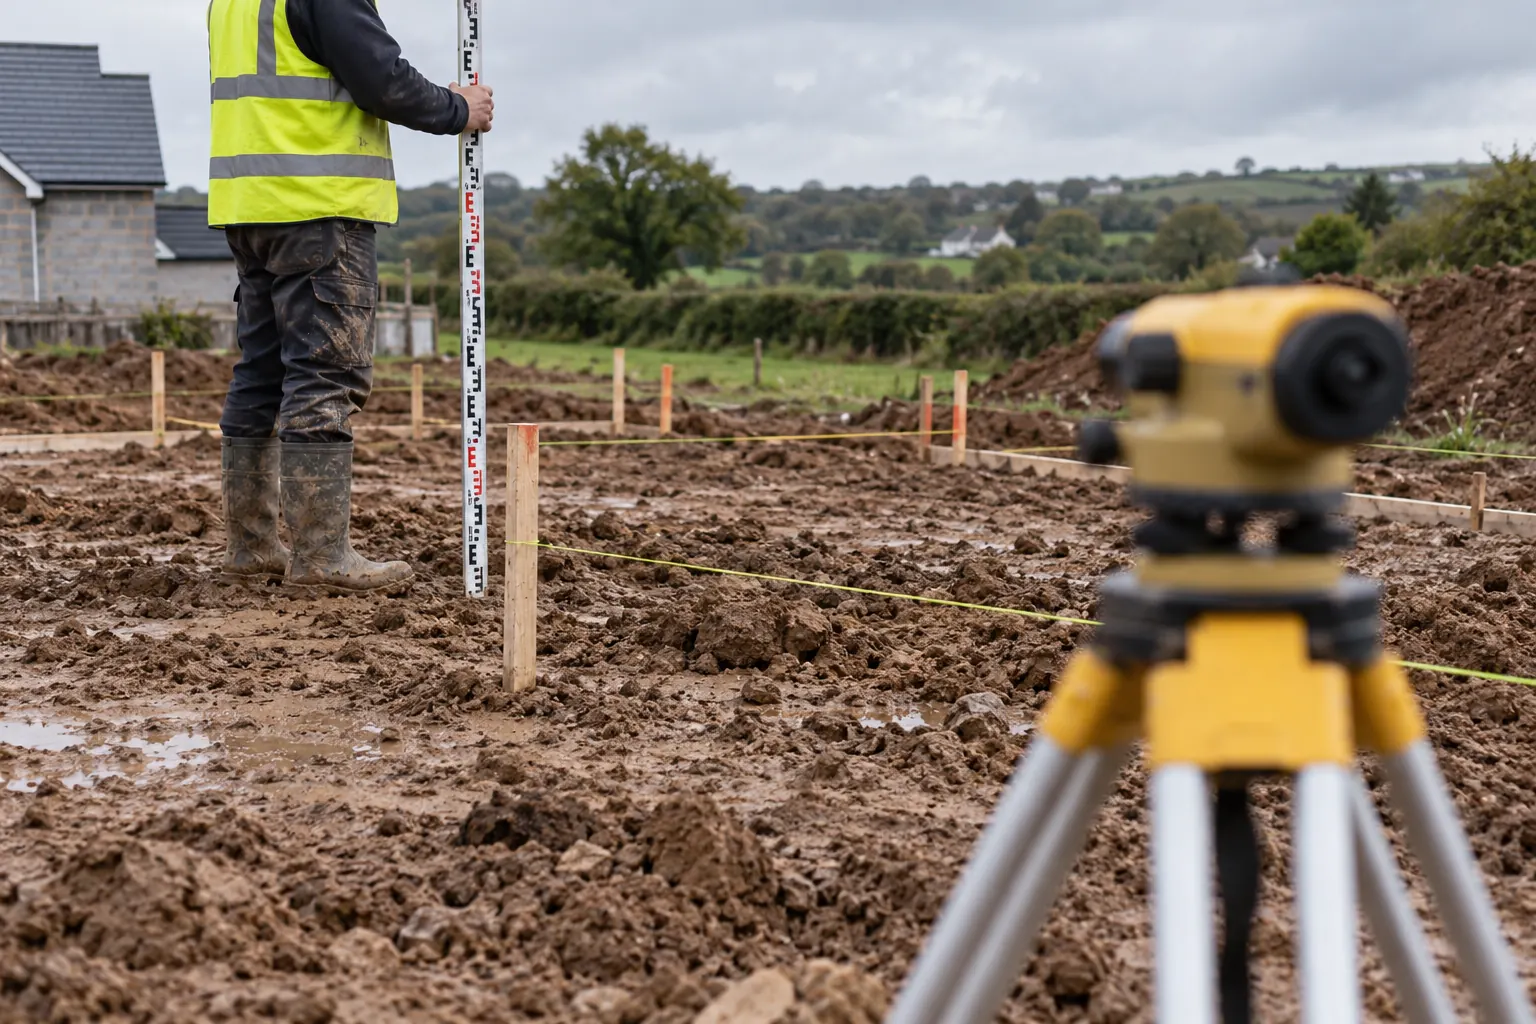
Site engineering support
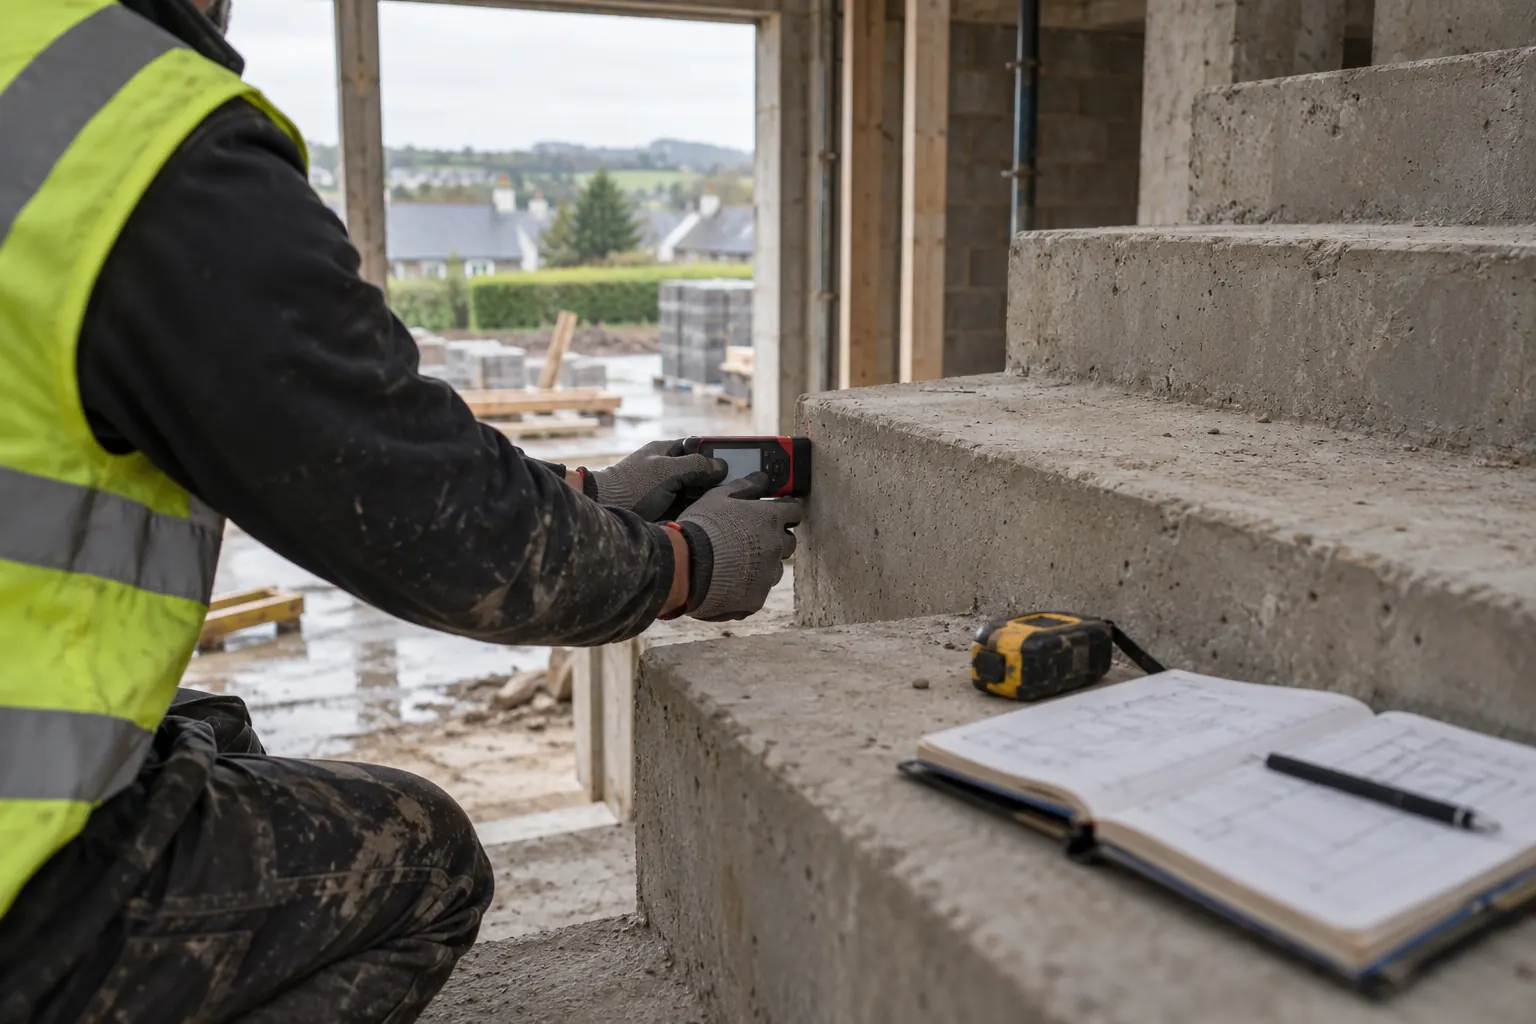
Dimensional and as-built surveys
Record agreed dimensions and existing conditions for coordination, fabrication planning or as-built documentation. Survey work can include construction elements such as staircases and other areas requiring a measured record.
We agree the areas to be measured, access arrangements, required detail and how the information will be used before the visit.
Drawings and supporting records
An agreed survey package can include dimensioned drawings, photographs and notes identifying discrepancies or matters for the design team to review. DWG and PDF outputs can be provided as part of the scope.
Drawing review, quantities and coordination
Drawing and BoQ review
We check issued drawings against the bill of quantities and record discrepancies, missing items and quantity differences for your team to resolve before pricing or ordering. We report what we find, and changes to the drawings or the bill stay with the people responsible for them.
Quantity take-off
We measure quantities from issued drawings for the elements agreed with you, to support pricing, procurement and ordering, and record the drawing revisions and assumptions used. Rates and pricing are scoped separately, and a take-off is not a substitute for an appointed quantity surveyor where one is required.
Drawing assistance and coordination
We help coordinate drawing queries, mark-ups and information requests between site and the design team, keeping a record of what has been asked and what has been answered. Design decisions stay with the appointed designer.
Tell us what needs measuring
Let us know the site location, the area or elements involved, the intended use of the survey and the date required. Existing drawings and a few photographs can help us define the survey; we will agree how to exchange those files after the initial enquiry.
Survey method, access, extent, deliverables and any follow-up attendance are confirmed in the appointment. Design and certification are not implied by a measured survey.